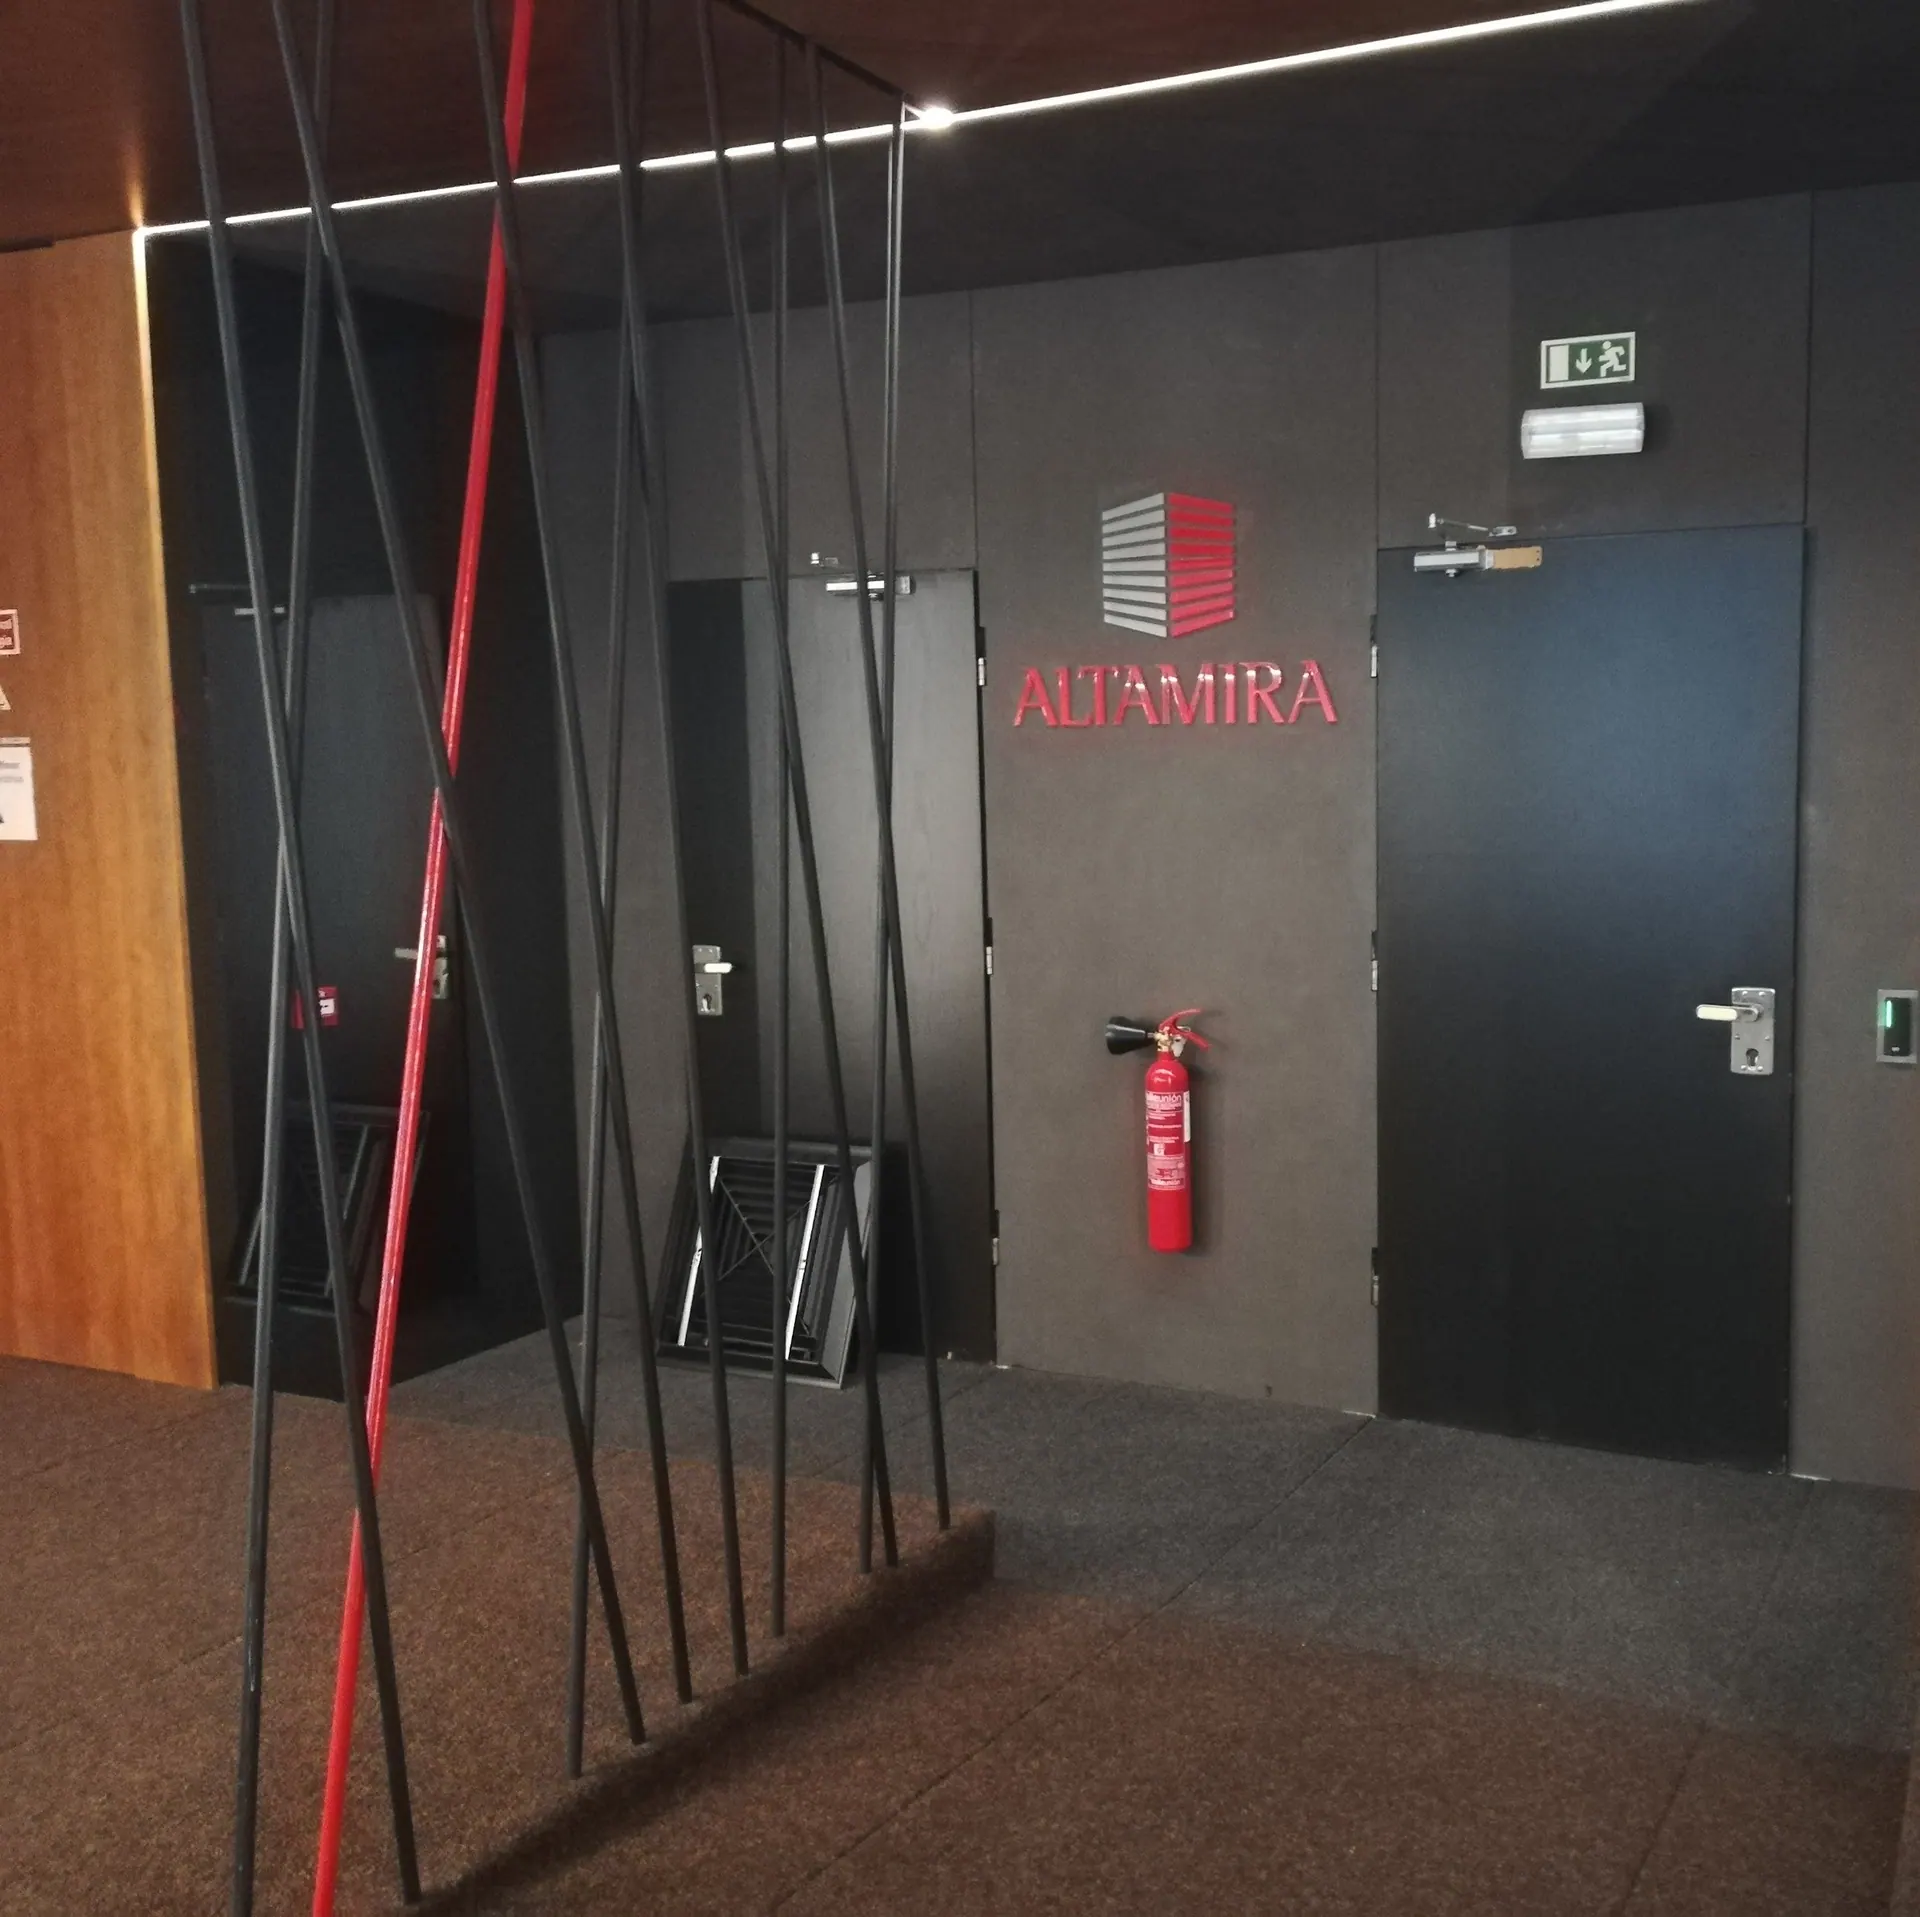
What is fit out?
Everything that happens inside the walls
Fit out is the process of turning an empty or outdated space into an environment ready to use, adapted to the activity of whoever occupies it.
- 01
Partitions and layout
Organising the space around how it is used.
- 02
Ceilings and floors
Suspended ceilings, flooring and finishes.
- 03
Lighting
Technical and ambient lighting, designed for each area.
- 04
Building services
Electrical, HVAC and data networks.
- 05
Bespoke furniture
Pieces designed for the space and the way it is used.
- 06
Finishes
Paintwork, materials and final details.
Many trades, one single process
A fit out project brings different trades together in one single delivery process.
Construction and finishes
- Partitions and interior walls
- Doors and joinery
- Floors, ceilings and wall finishes
- Painting and finishes
Building services
- Electrical and lighting
- Heating, cooling and ventilation
- Plumbing and toilet facilities
- Fire safety systems
Customising the space
- Furniture and decoration
- Bespoke solutions
Coordinating the trades
- Project management and delivery
From shell space to a space ready to use
- 01 · Before
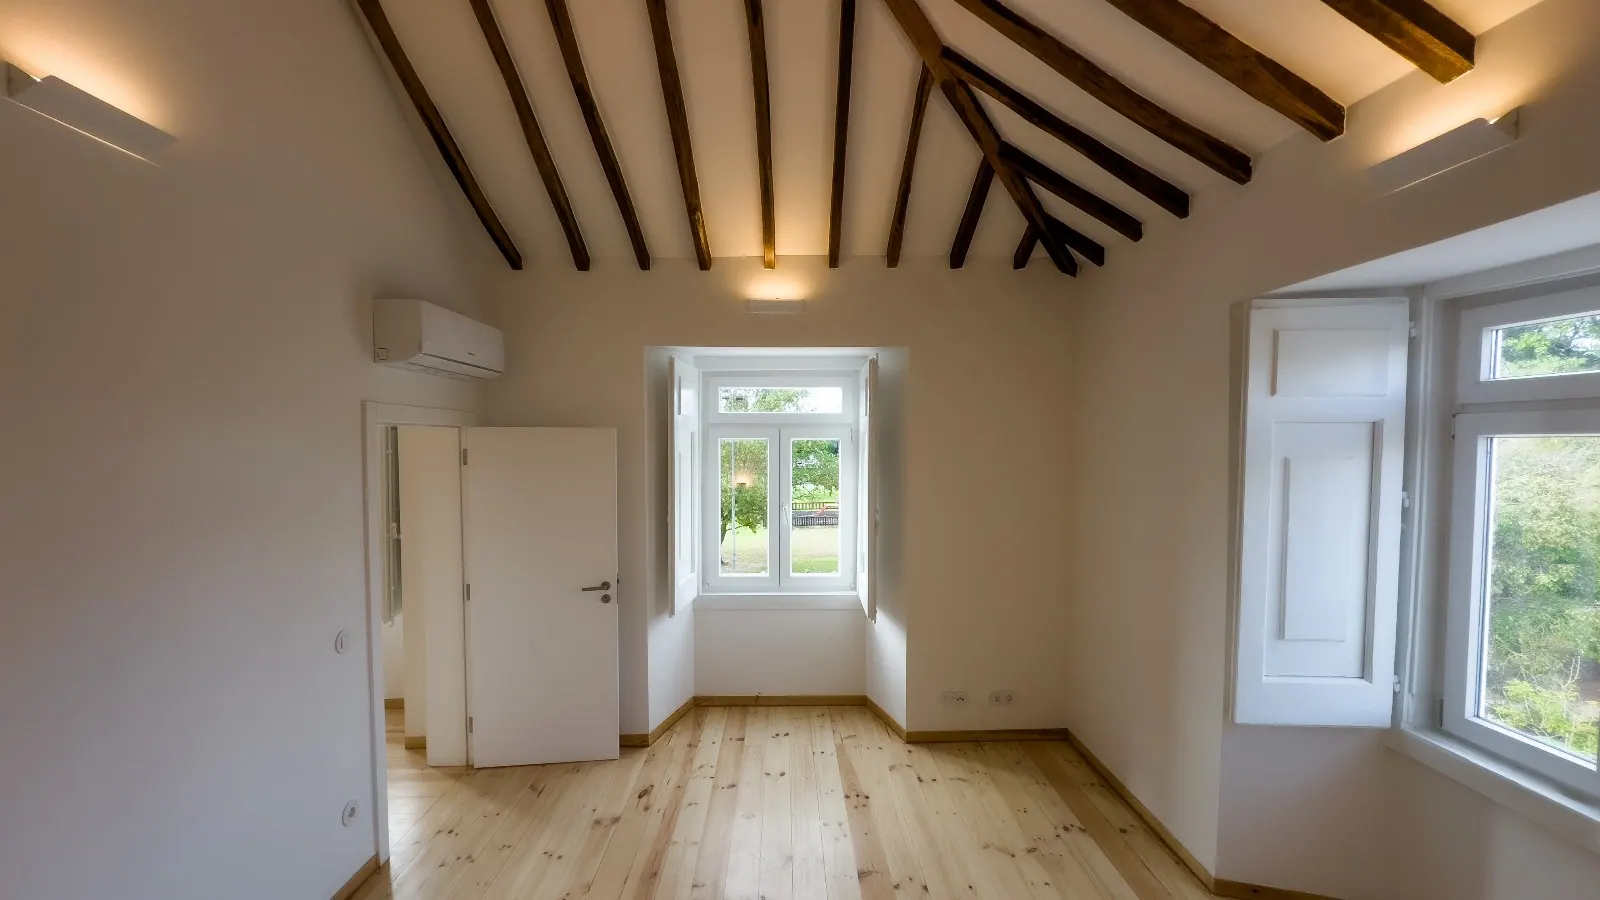
Shell space
Walls, structure and access. The space exists, but it doesn't serve any activity yet.
- 02 · Fit out
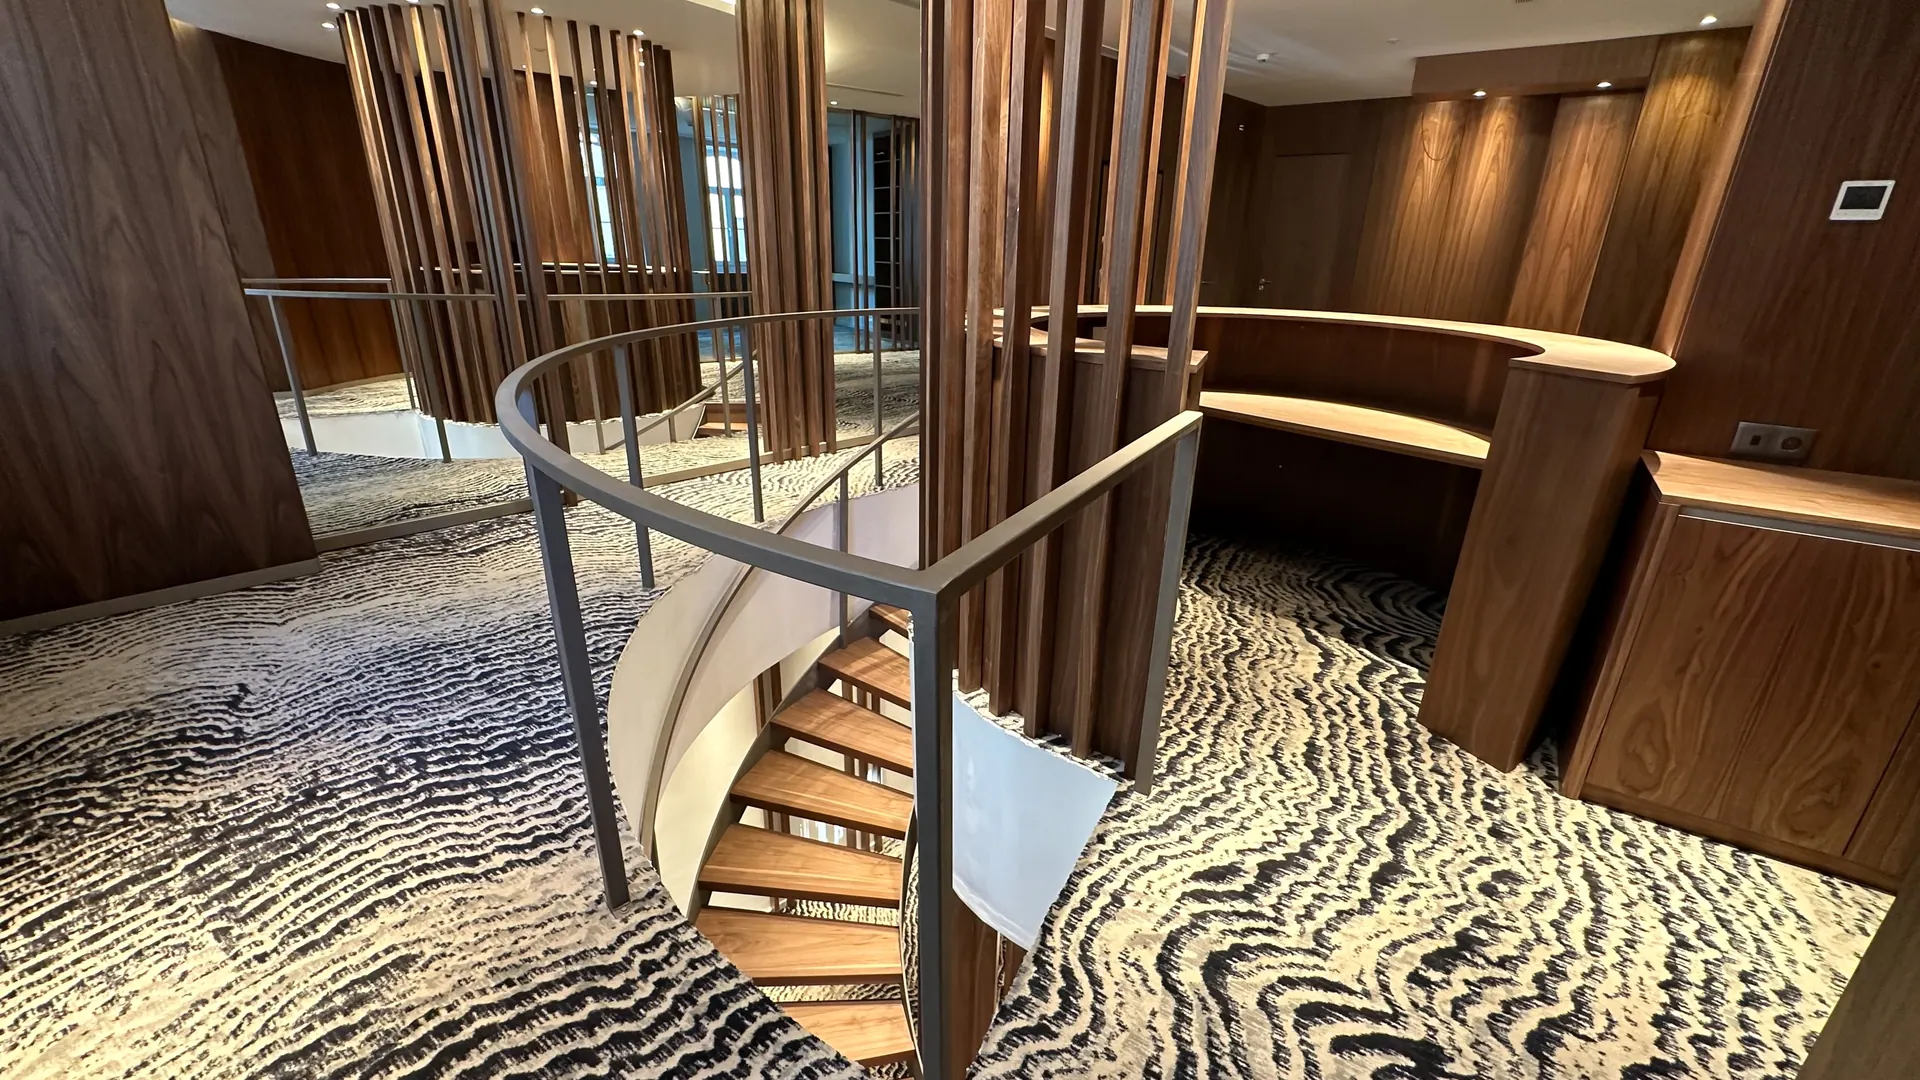
Design and build
We design the layout, produce the furniture and carry out the works, adapting the space to the brand and to the needs of its users.
- 03 · After
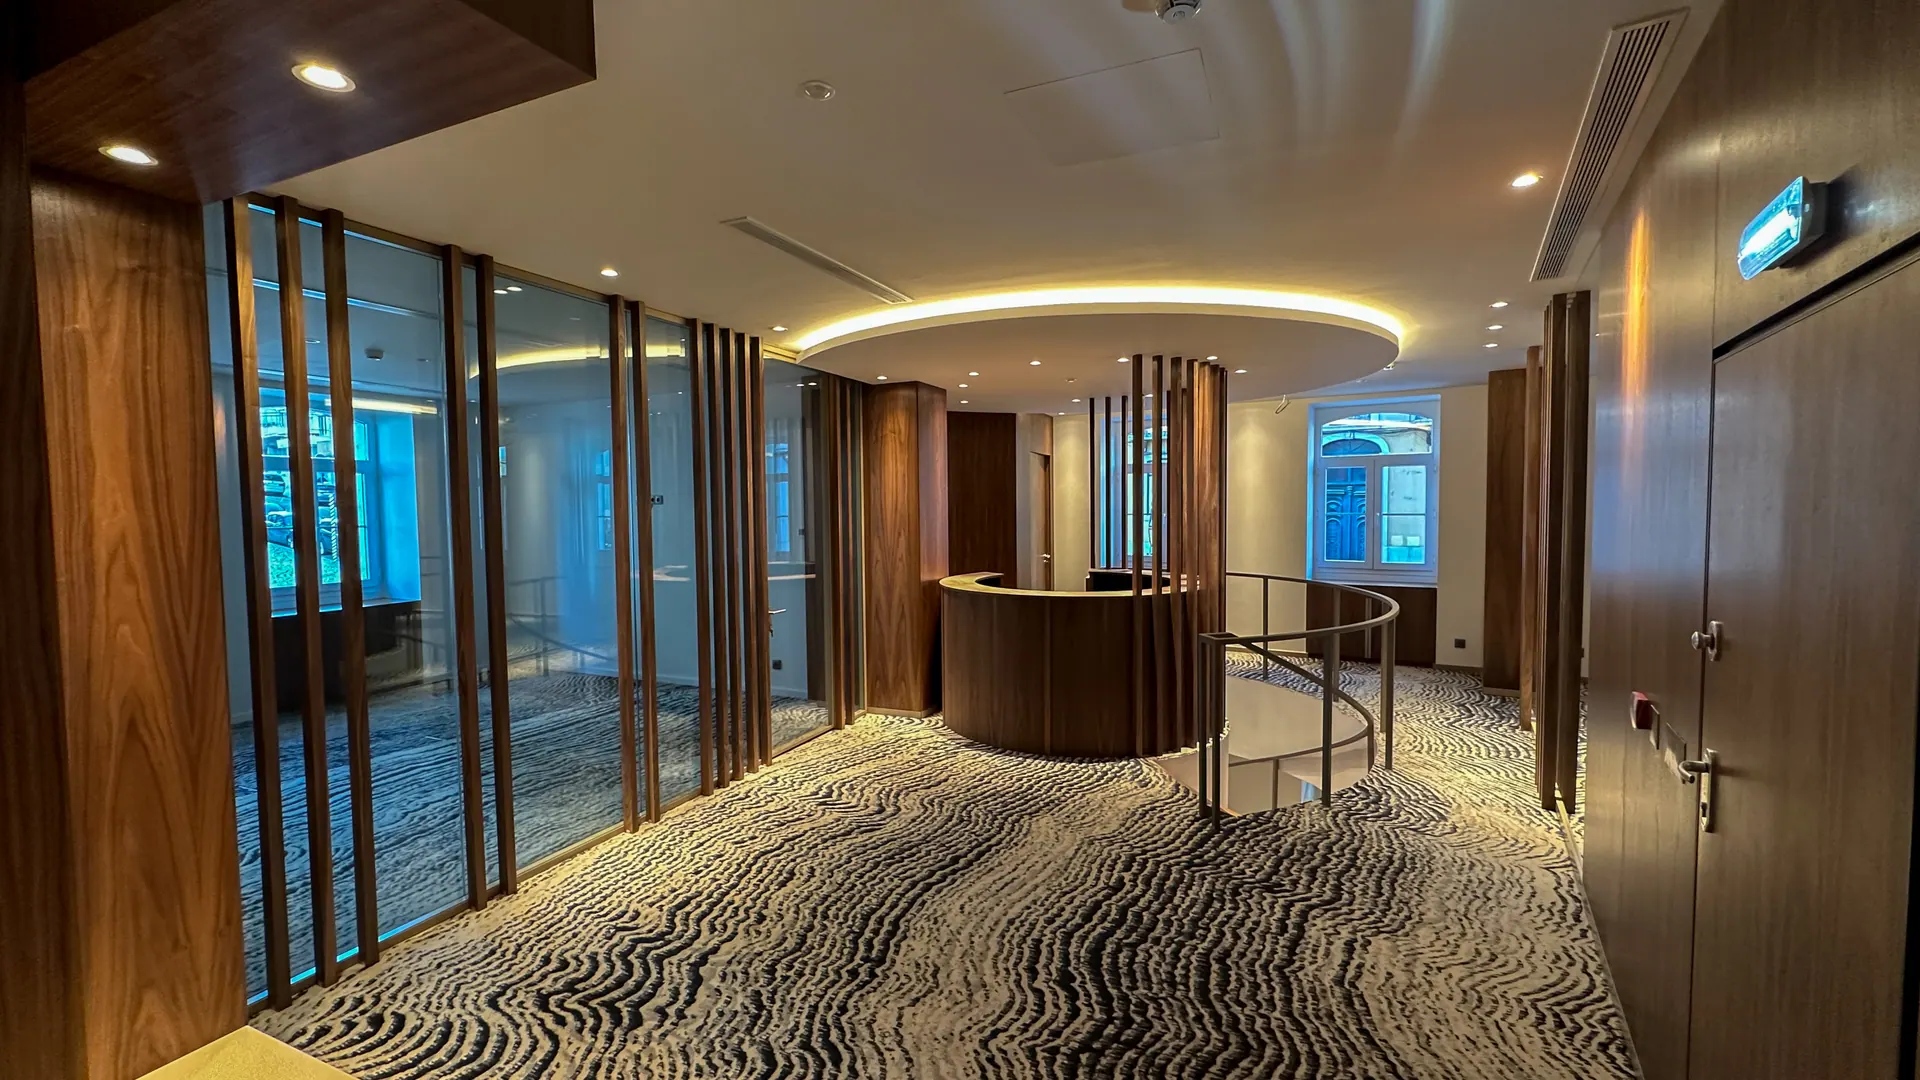
Ready to use
A functional environment with its own identity, delivered turnkey and ready to welcome people.
From idea to finished space there is a lot to coordinate
Between the drawings and the handover there are dozens of technical decisions, materials, suppliers and deadlines. When a single company takes on that work, the client gains control over the result.
What is approved is what gets built
Materials and finishes follow the design, checked at every stage.
Production and works in sync
Furniture is produced while the works progress, with no waiting between suppliers.
Clear costs from the start
A budget set at the start and tracked through to handover.
Every space starts from a different place
- 01
New space
Shell spaces prepared from scratch for a new activity: layout, building services, furniture and finishes.
- 02
Refurbishment
Existing spaces redesigned to work better, keep up with a growing team or refresh the brand image.
- 03
Targeted upgrade
Localised works, such as a reception, a new room or furniture, often while the space stays in use.
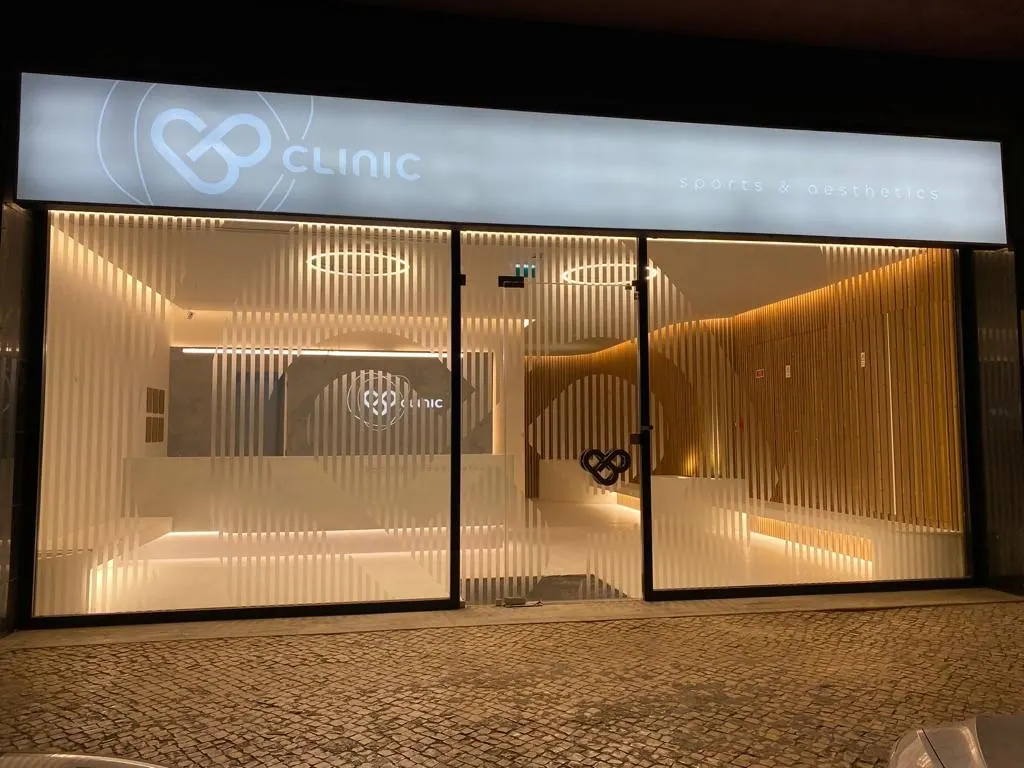
A partner from concept to construction
Turning a design concept into a functional, high-quality space takes experience, planning and rigorous execution. We make sure every project is delivered on schedule, within budget and to the required quality standards.
Our engineering, project management and construction teams work with a network of trusted partners and subcontractors. More than carrying out works, we aim to be a true partner in the growth of your business.
One team, from concept to final handover
Five stages, always with the same point of contact. The furniture is produced while the works progress, with no waiting between suppliers.
01. Survey
Site visit and analysis of your needs.
02. Concept and design
Layout, materials and budget.
03. Production
Bespoke furniture made in our own workshop.
04. Construction
Refurbishment works and on-site installation.
05. Handover
A space ready to use, on schedule.
Brands that trusted FitOut
Frequently asked questions
Quick answers about fit out, timings, furniture and the way we work.
What is fit out?
Fit out is the process of turning an empty or outdated space into an environment ready to use, adapted to the activity of whoever occupies it. It covers partitions and layout, ceilings and floors, lighting, building services, bespoke furniture and finishes — everything that happens inside the walls.
What is the difference between fit out and refurbishment?
Fit out prepares a space for a specific activity, from the layout to the furniture. It can start from a shell space (new space), from an existing space that is redesigned (refurbishment) or from a localised intervention such as a reception or a new room (targeted upgrade).
What types of space does FitOut work on?
Offices, shops and pharmacies, clinics and healthcare spaces, restaurants, homes, and leisure and institutional spaces. The portfolio includes projects for brands such as Talkdesk, Somague, Delta, Médis, Vitra and York.
How long does a fit out project take?
It depends on the size and scope. In the FitOut portfolio, shops and pharmacies of 75 to 120 m² were completed in 5 to 6 weeks, and offices of 150 to 800 m² in 8 weeks to 10 months.
Does FitOut make the furniture?
Yes. Joinery and metalwork are made in FitOut’s own workshop, and the bespoke furniture is produced while the works progress, with no waiting between suppliers.
Where does FitOut work?
FitOut has offices in Lisbon (Carnaxide) and the Algarve (Estoi, Faro) and works across Portugal, with projects in Lisbon, Seixal, Algés, Águeda, Campo Maior, Viana do Alentejo and Loulé, among others.
Does FitOut hold a construction licence?
Yes. FitOut holds a Class 3 construction licence (alvará), no. 108018-PUB.
How does a project with FitOut work?
In five stages, always with the same team: survey (site visit and needs analysis), concept and design (layout, materials and budget), furniture production in our own workshop, construction, and handover of a space ready to use.
How do I request a quote?
Through the form on the contact page, by phone on +351 211 643 360 or by e-mail at info@fitout.pt. We start by visiting the space and then present the layout, materials and a detailed budget.
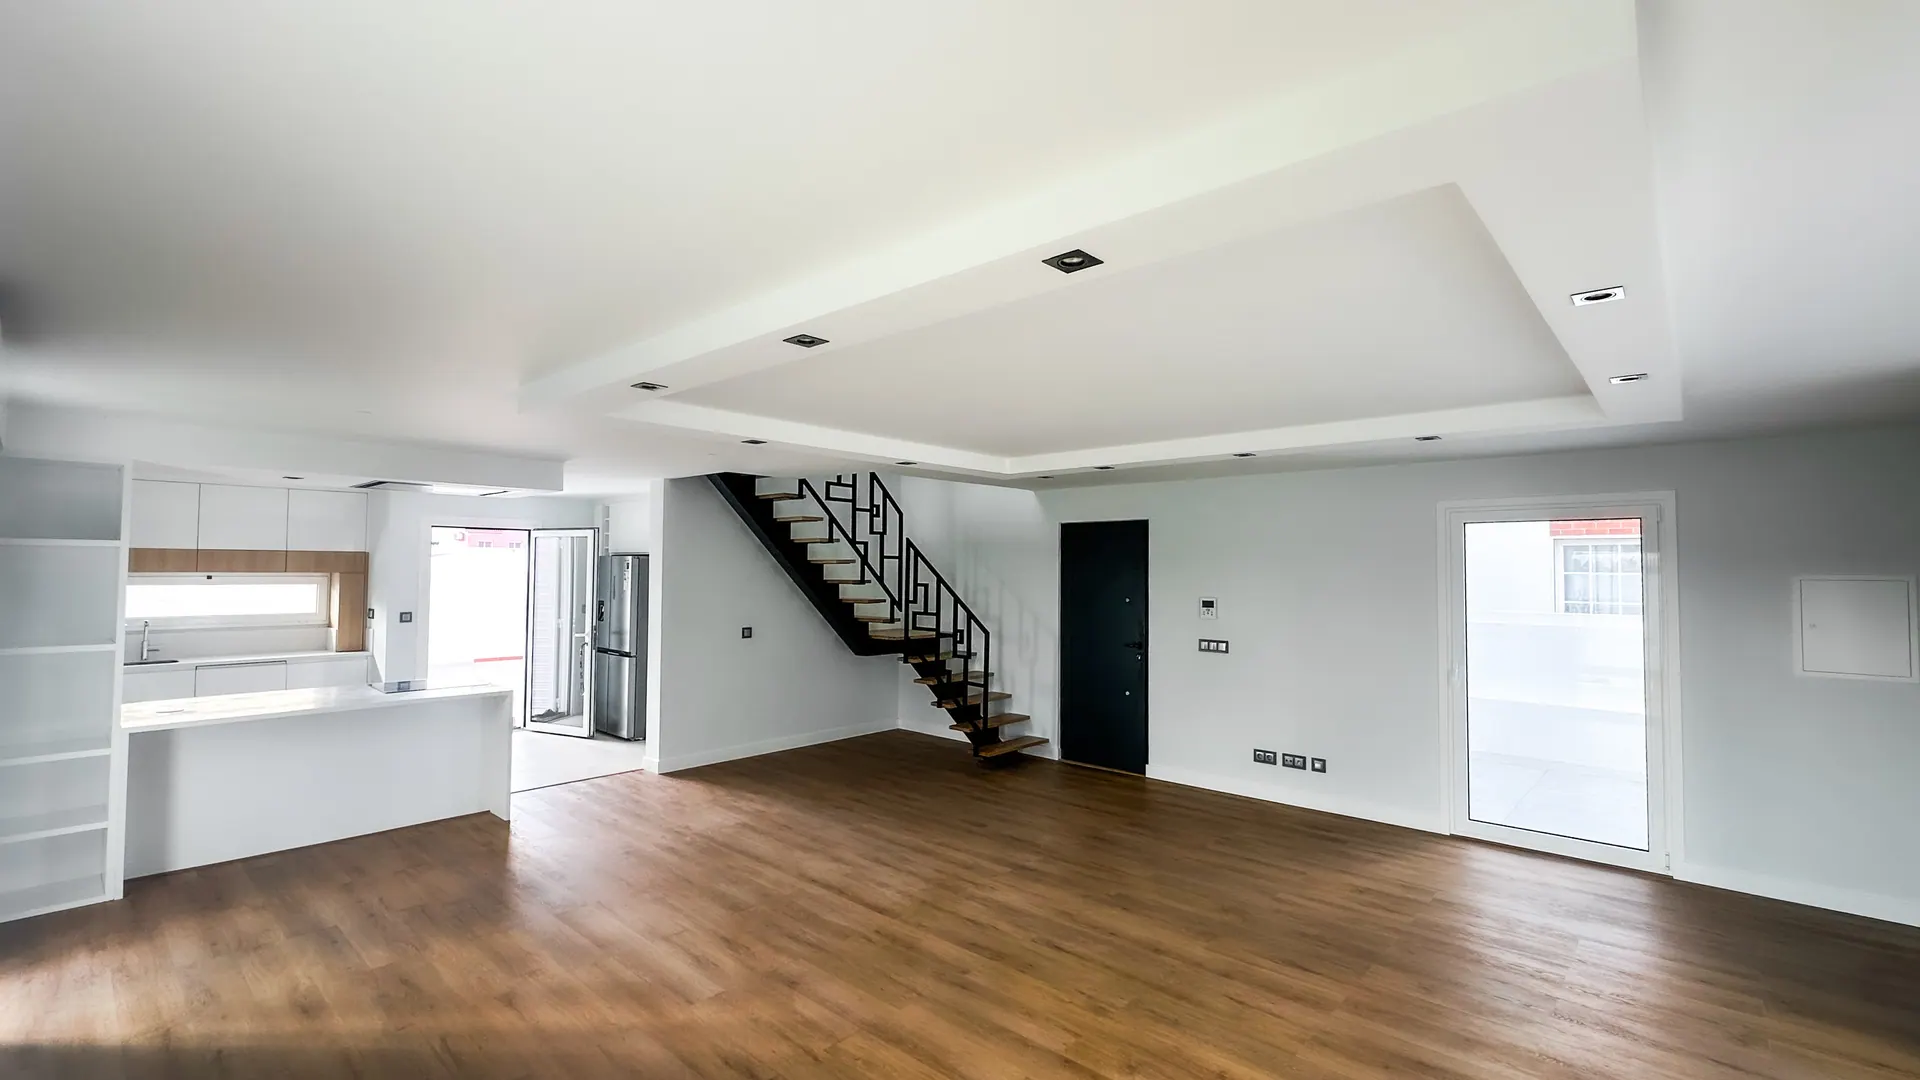
We would love to hear about your project
Tell us what you need and we will reply with a proposal tailored to your space.