A law firm office with bespoke timber, in a historic Lisbon building
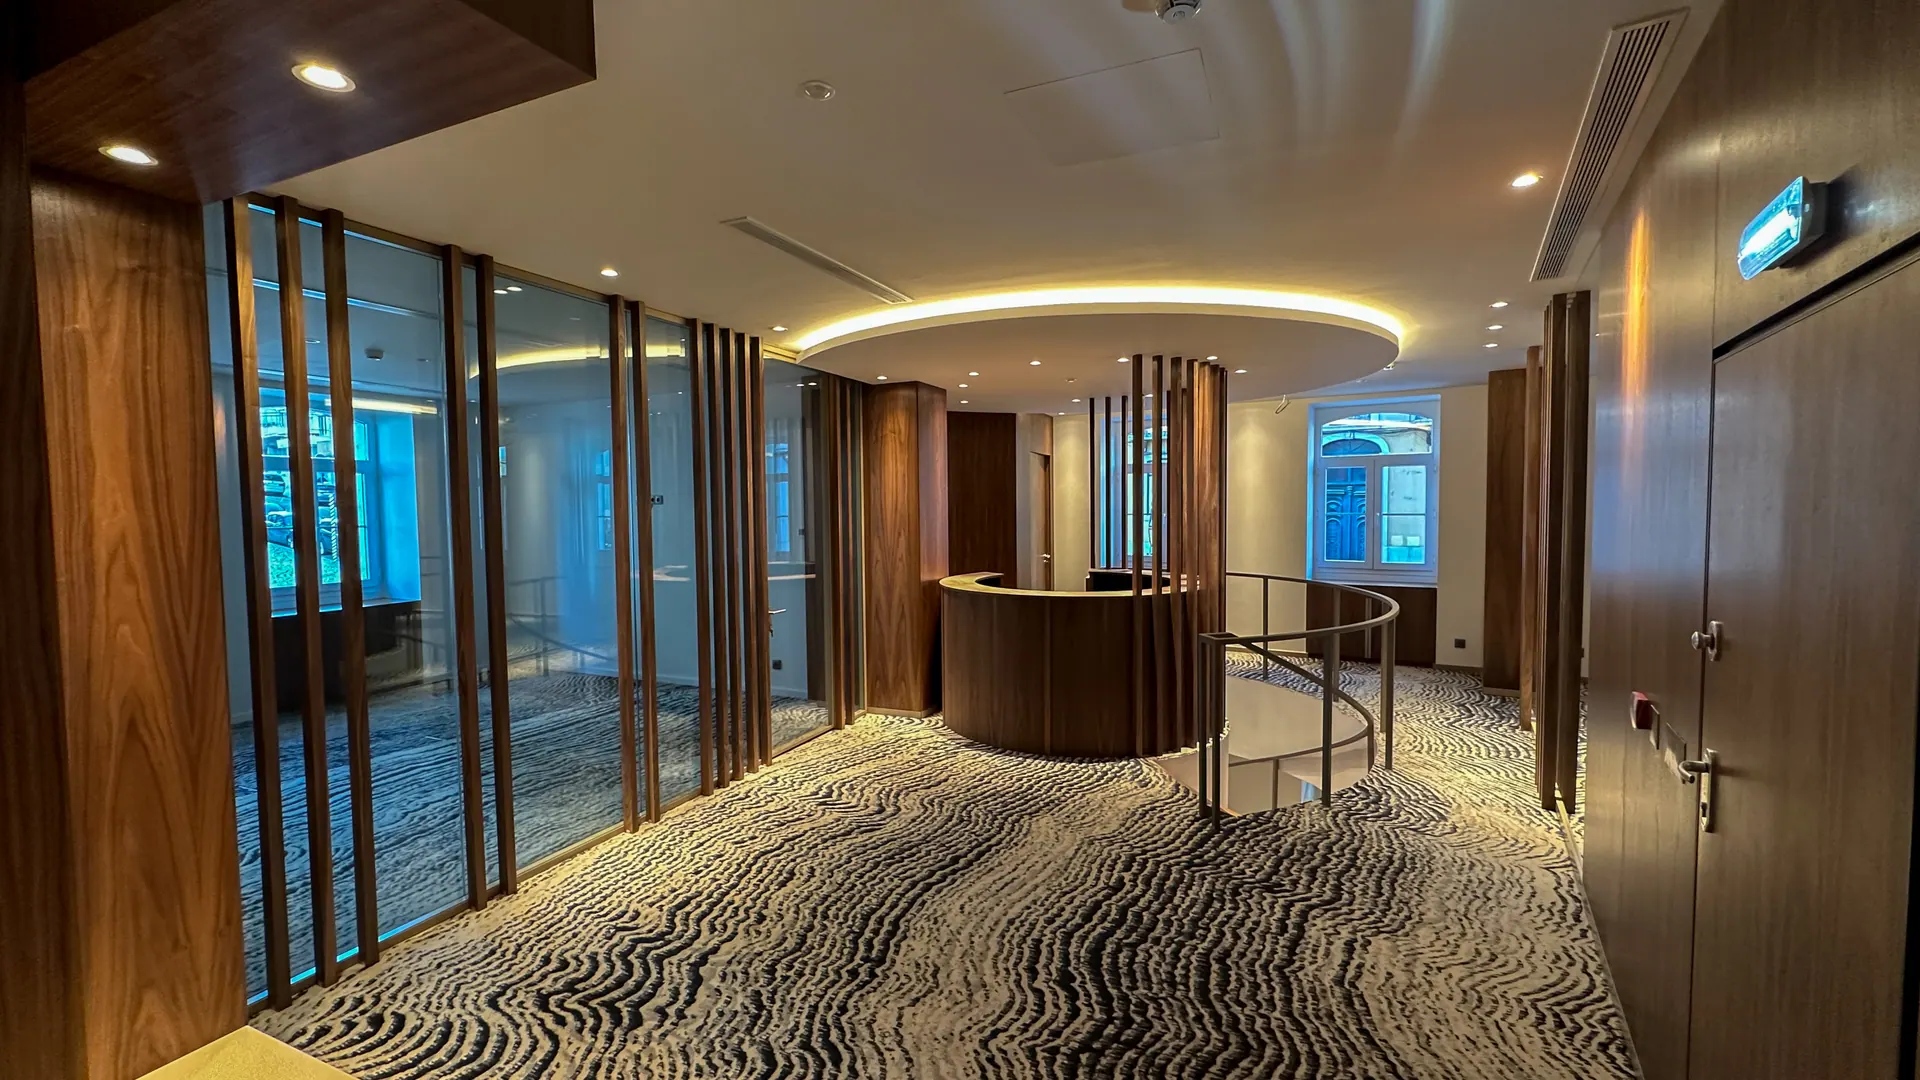
A law firm office of around 400 m² in a historic building in Lisbon. FitOut delivered the timber reception and wall finishes, the slatted spiral staircase, the glazed rooms and the toilet facilities, in a 6-month project completed in 2024.
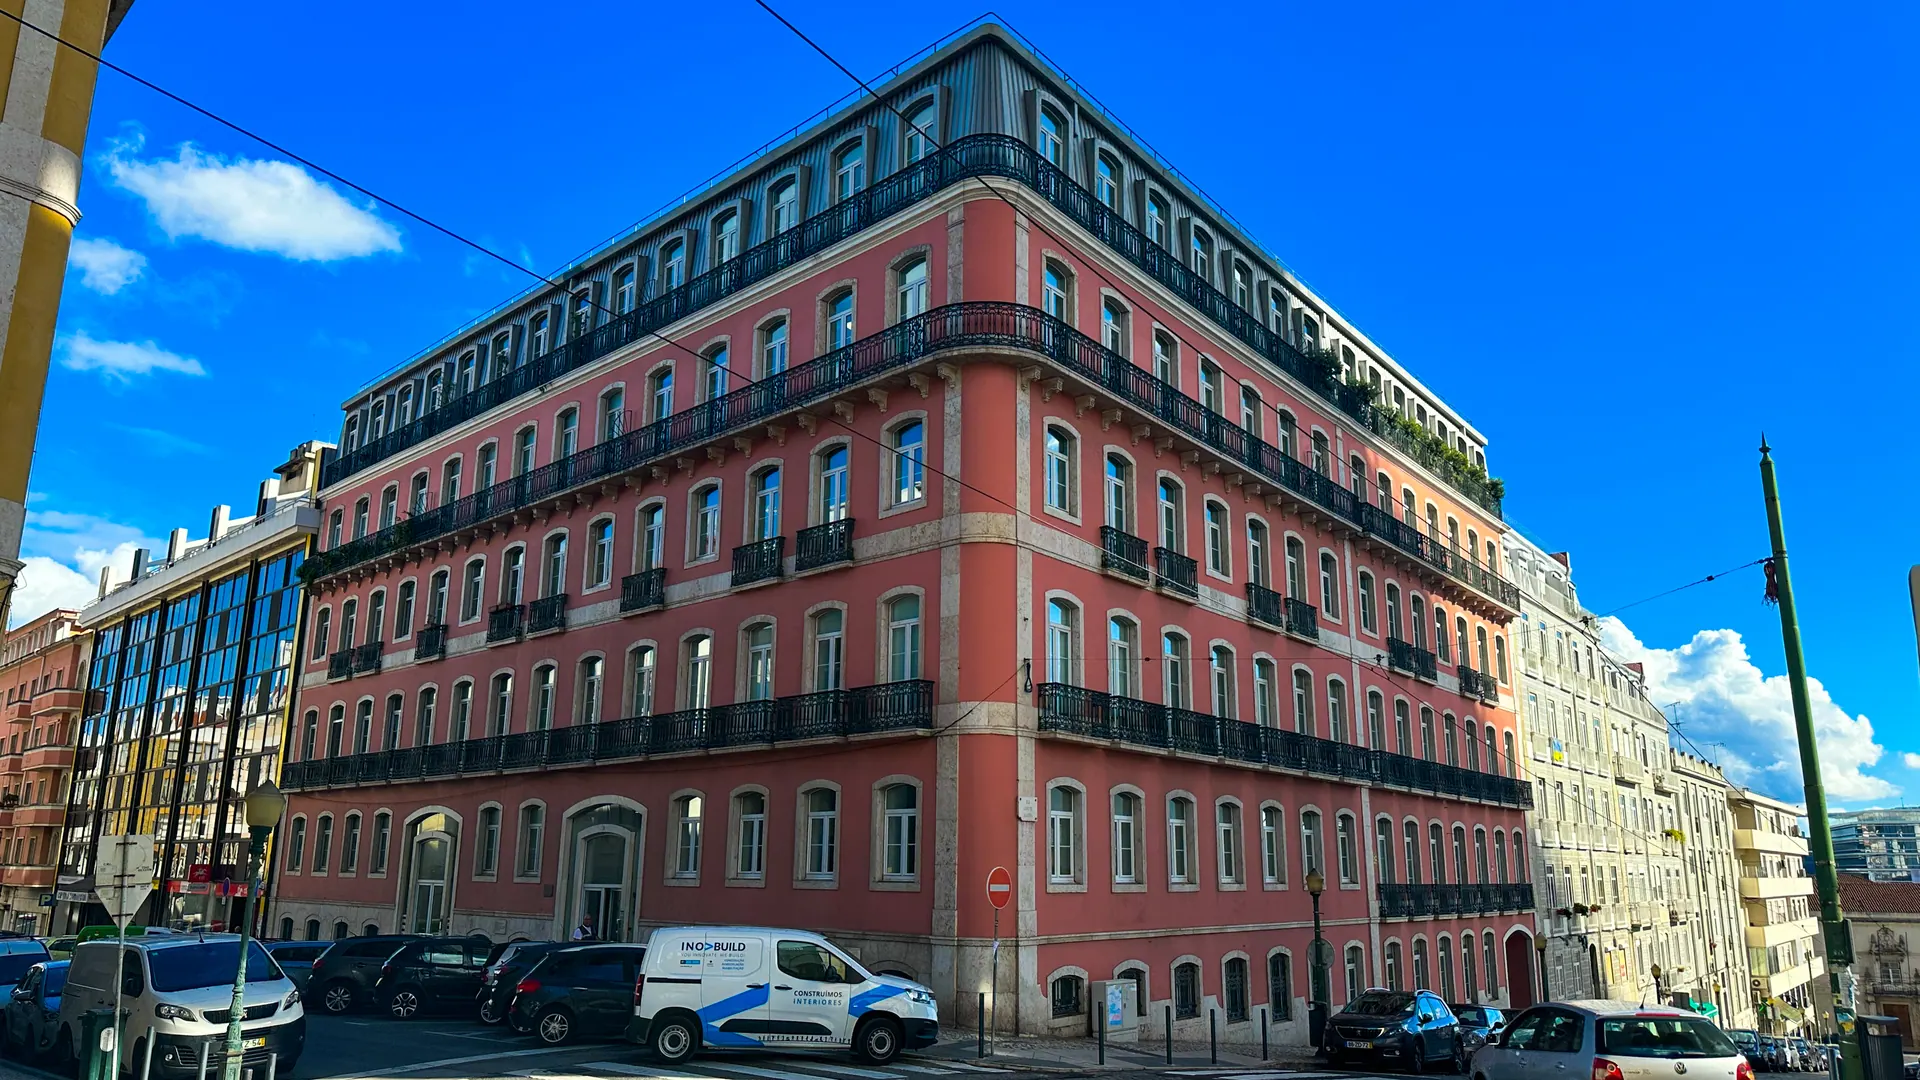
A historic building in Lisbon
The office sits in a historic Lisbon building whose façade is part of the area's identity. The challenge was to create a modern, functional and representative workplace without losing the connection to the building.
The design lets the natural light from the windows reach the interior, and gives every floor the same language, from the reception to the meeting rooms.
Timber as the common thread
Timber joinery ties the project together, from the reception to the staircase. Wall panelling, doors and benches were designed for this space and repeat on every floor.
The pieces were made in our workshop and installed on site by the same team, which kept the quality of the finishes and the timing of each stage under control.
A slatted spiral staircase
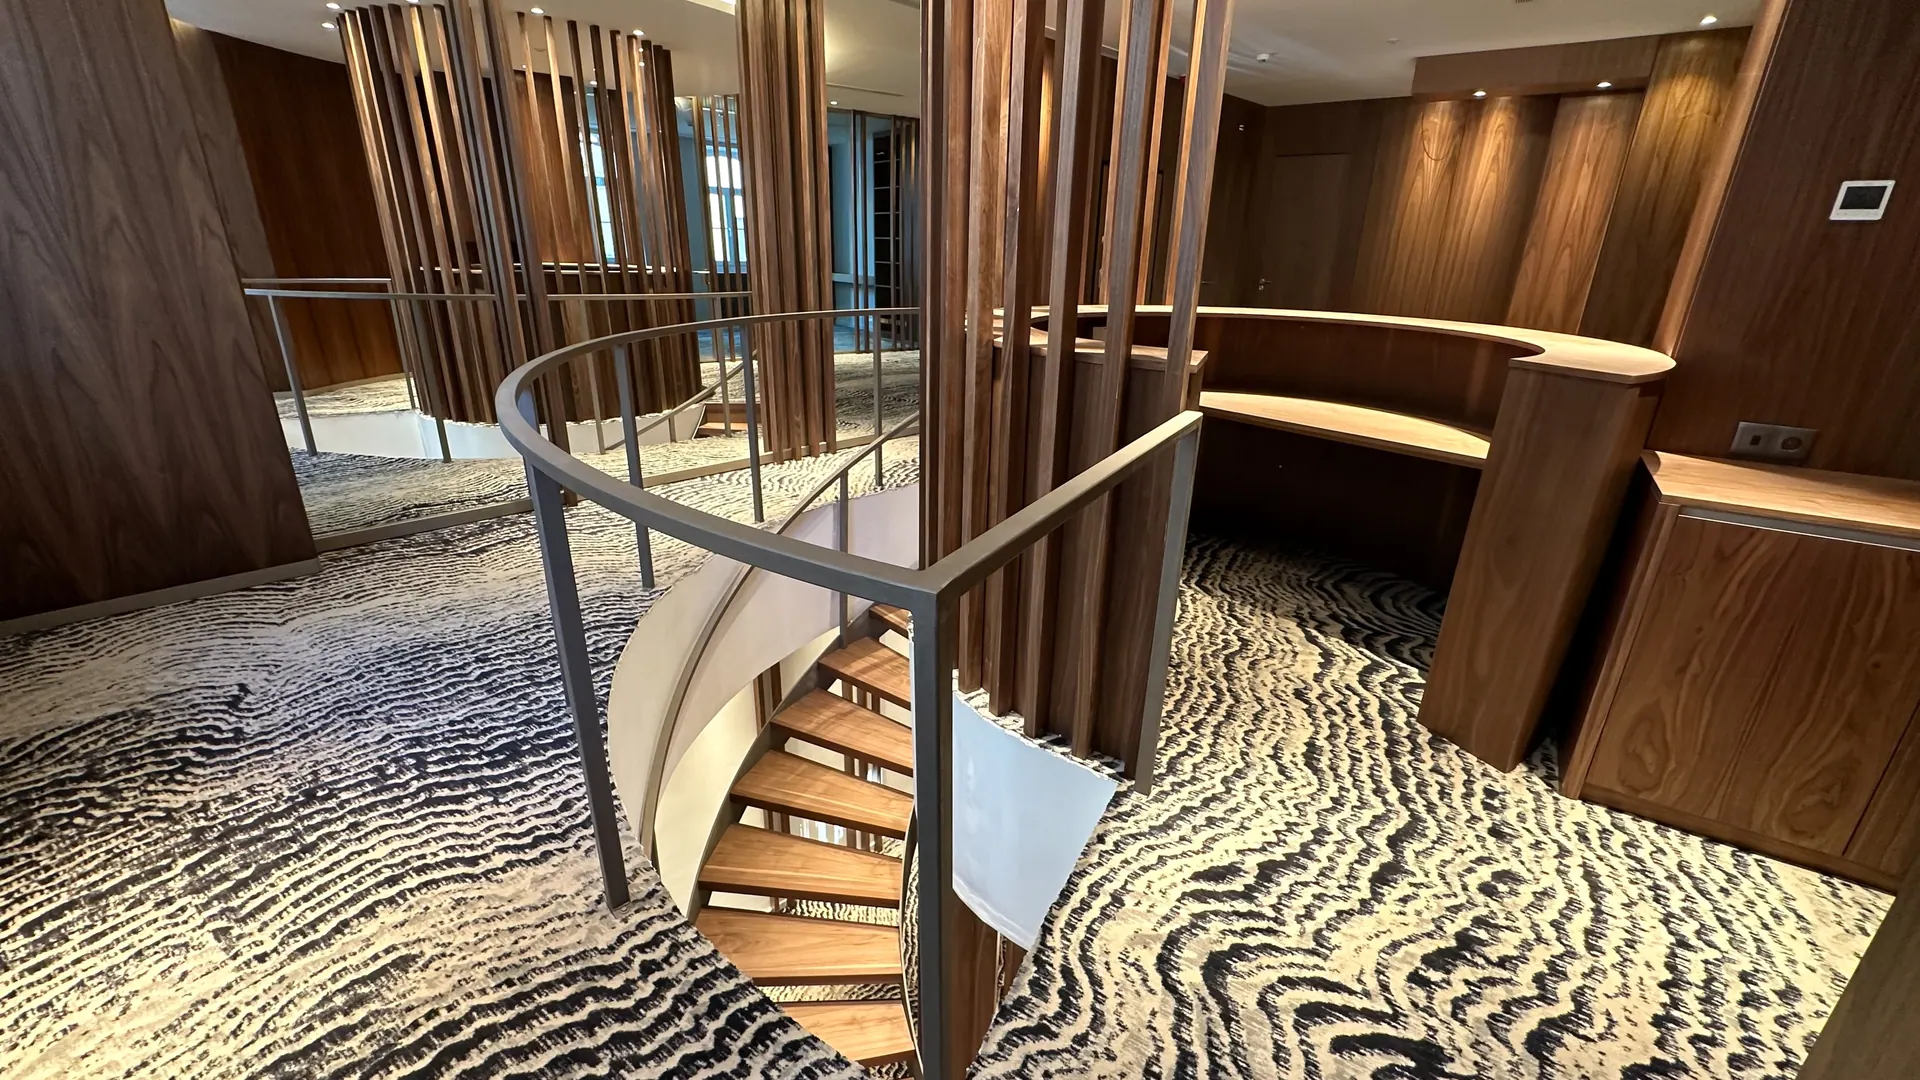
The spiral staircase connects the floors and is the office's centrepiece. The timber slats follow the curve of the stair and turn a technical circulation element into a feature.
Integrated lighting highlights the shape of the staircase and makes it a point of reference for visitors and for people moving between floors.
Glazed rooms and natural light
Meeting rooms and private offices are separated by glass partitions, giving a law firm the privacy it needs without blocking the natural light.
The toilet facilities complete the works, with light-coloured finishes and continuous worktops in keeping with the rest of the project.
Ready to transform your workplace?
From design to construction and bespoke furniture, FitOut creates offices with their own identity. Get in touch and find out how we can support your next project.
Projectdetails
- Size
- 400m²
- Duration
- 6 months
- Year
- 2024
- Location
- Lisbon
Services
Otherprojects