A physiotherapy clinic with light, timber and seamless surfaces
A physiotherapy and sports medicine clinic of around 700 m² in Lisbon. The fit out organised the reception, the treatment rooms and the rehabilitation gym, in a 9-month project completed in 2024.
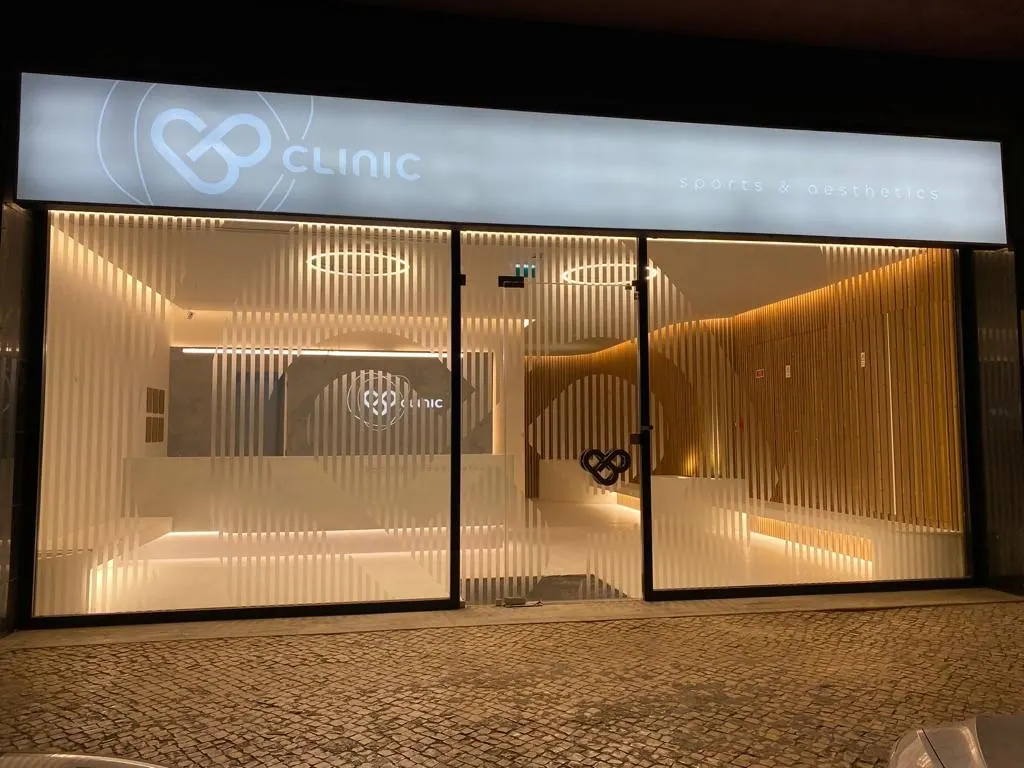
A welcoming reception
The entrance is marked by a curved desk with recessed lighting that greets patients as soon as they arrive.
Timber slats and bespoke waiting benches bring warmth to a clinical space.
Easy-to-clean surfaces
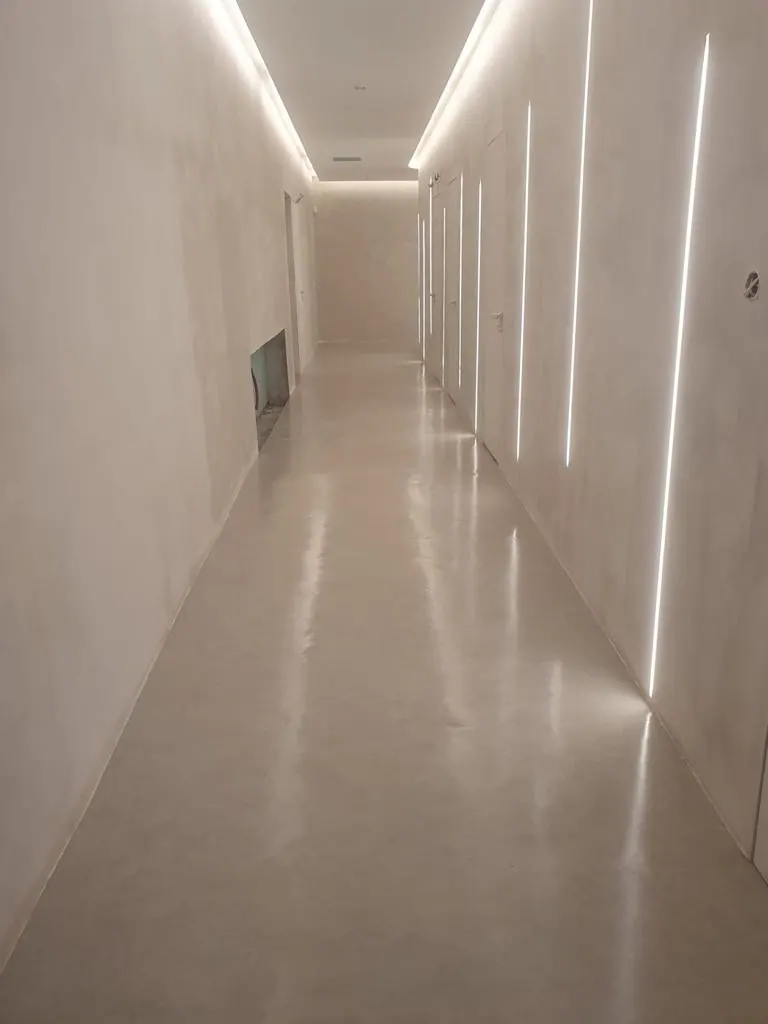
In a healthcare setting, materials have to be practical. Seamless surfaces make daily cleaning easier without losing the care in the design.
Lighting was built into the architecture, including the corridors with linear lighting.
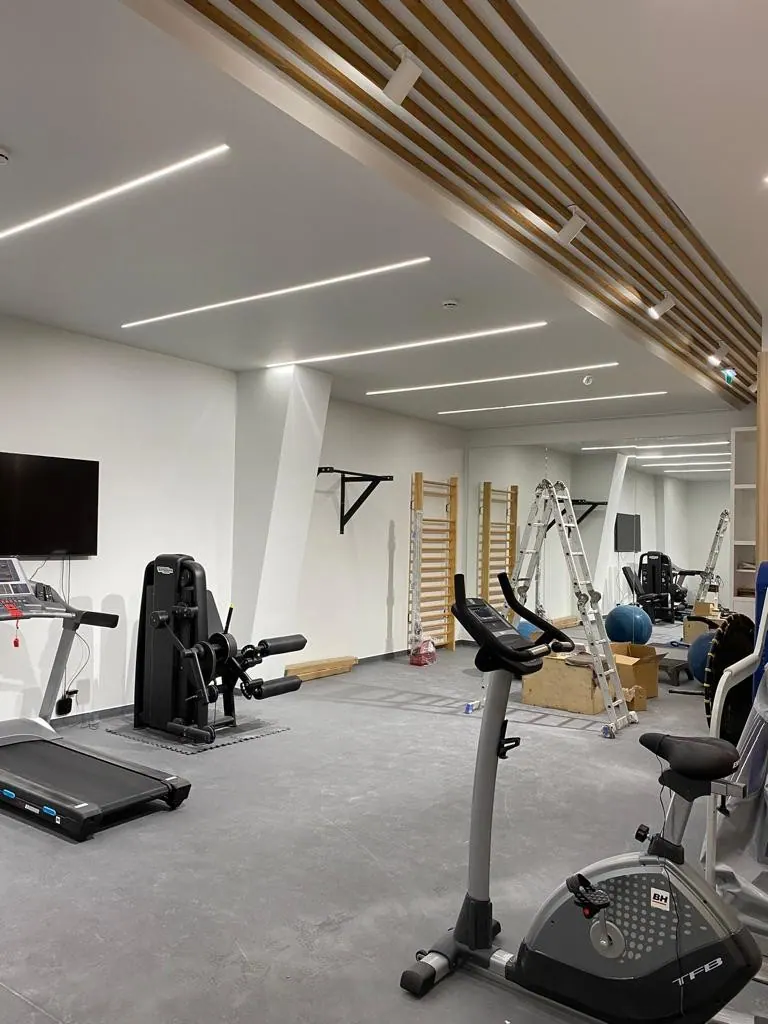
Rehabilitation gym and treatment rooms
The rehabilitation gym and the treatment rooms complete the clinic, laid out for the daily routine of therapists and patients.
Ready to transform your clinic?
From design to construction and bespoke furniture, FitOut creates spaces with their own identity. Get in touch and find out how we can support your next project.
Projectdetails
- Size
- 700m²
- Duration
- 9 months
- Year
- 2024
- Location
- Lisbon
Services
Otherprojects