A dental clinic with a warm welcome and precise treatment rooms
A dental clinic of around 200 m² in Lisbon. The fit out created a welcoming entrance and functional treatment rooms, in a 4-month project completed in 2024.
A welcoming entrance
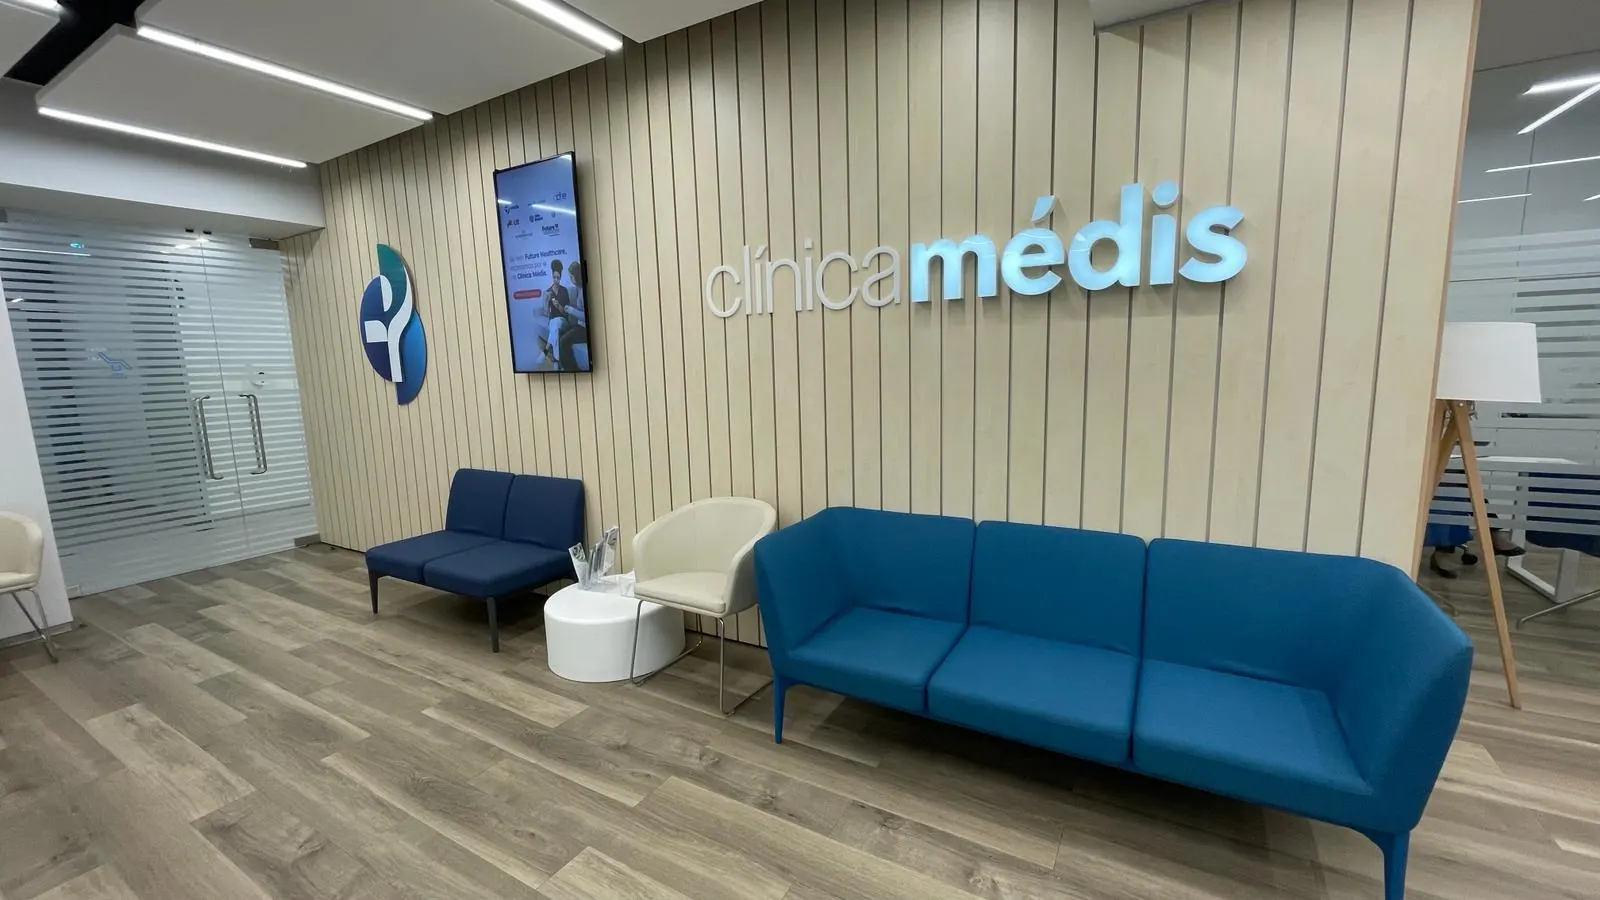
The reception combines a green wall with timber slats, welcoming patients into a calm environment.
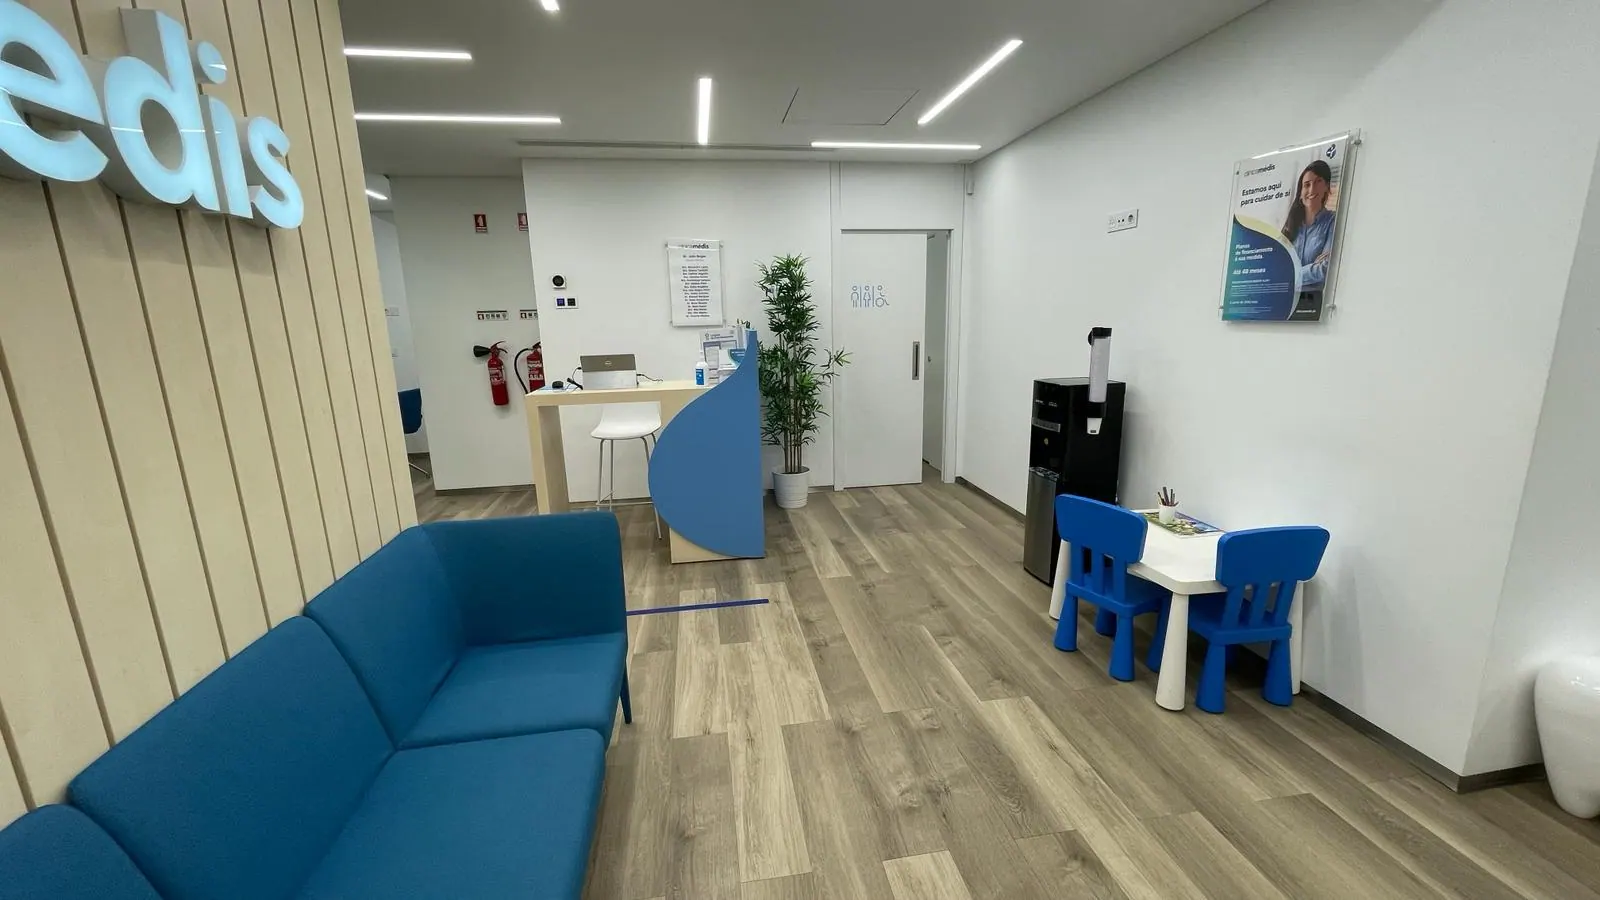
The waiting room carries the same language through, far from the cold image of a clinical space.
Surgeries with bespoke clinical furniture
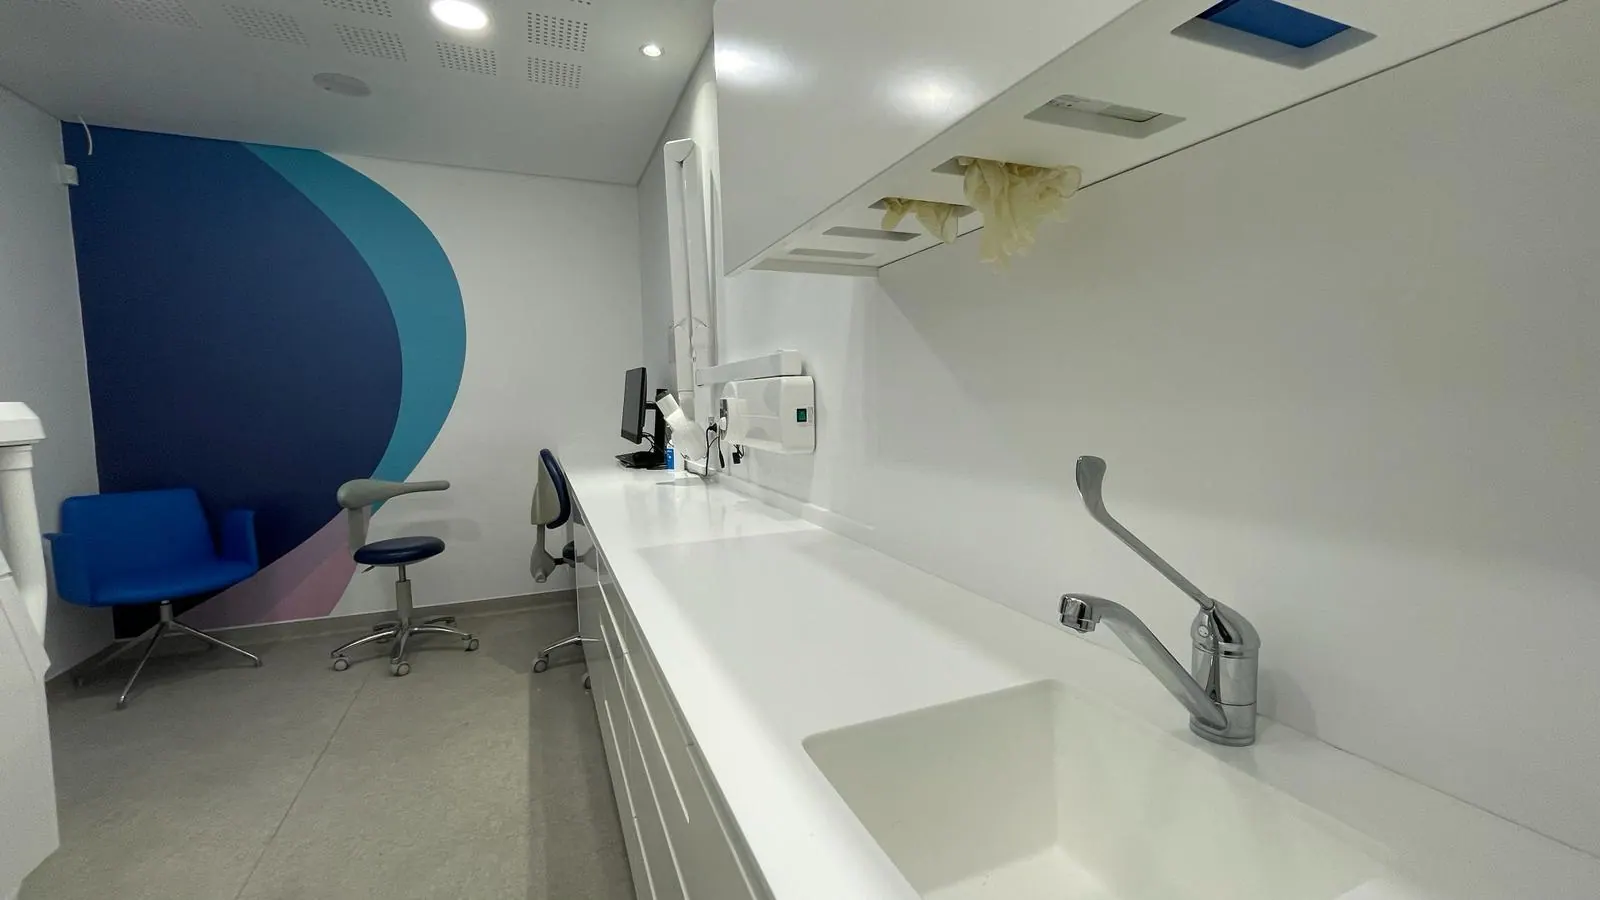
The dental surgeries have seamless, easy-to-clean worktops and clinical furniture designed for the work of each room.
Glass and clear circulation
Glass partitions separate the treatment rooms and keep the light flowing through the clinic.
Internal circulation was organised so that patients and staff can move around easily.
Ready to transform your clinic?
From design to construction and bespoke furniture, FitOut creates spaces with their own identity. Get in touch and find out how we can support your next project.
Projectdetails
- Size
- 200m²
- Duration
- 4 months
- Year
- 2024
- Location
- Lisbon
Services
Otherprojects